BERGMAN RESIDENCE
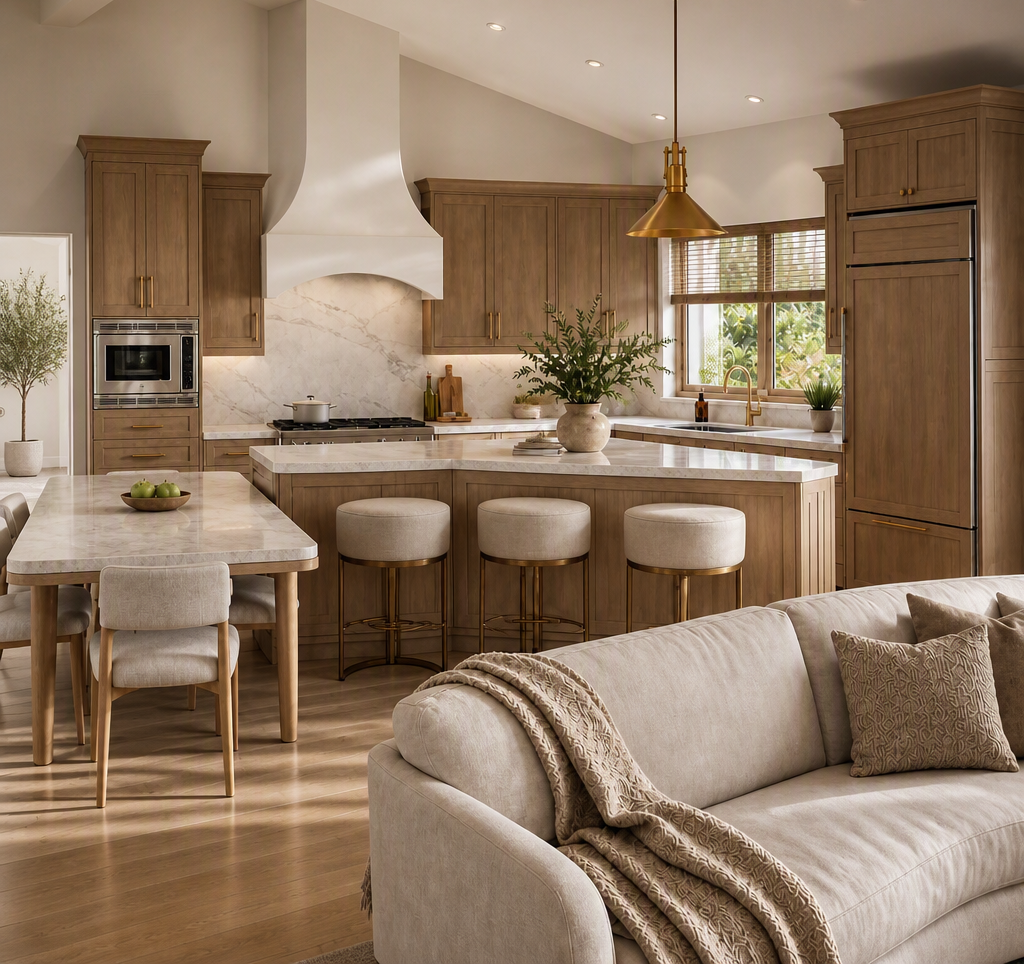
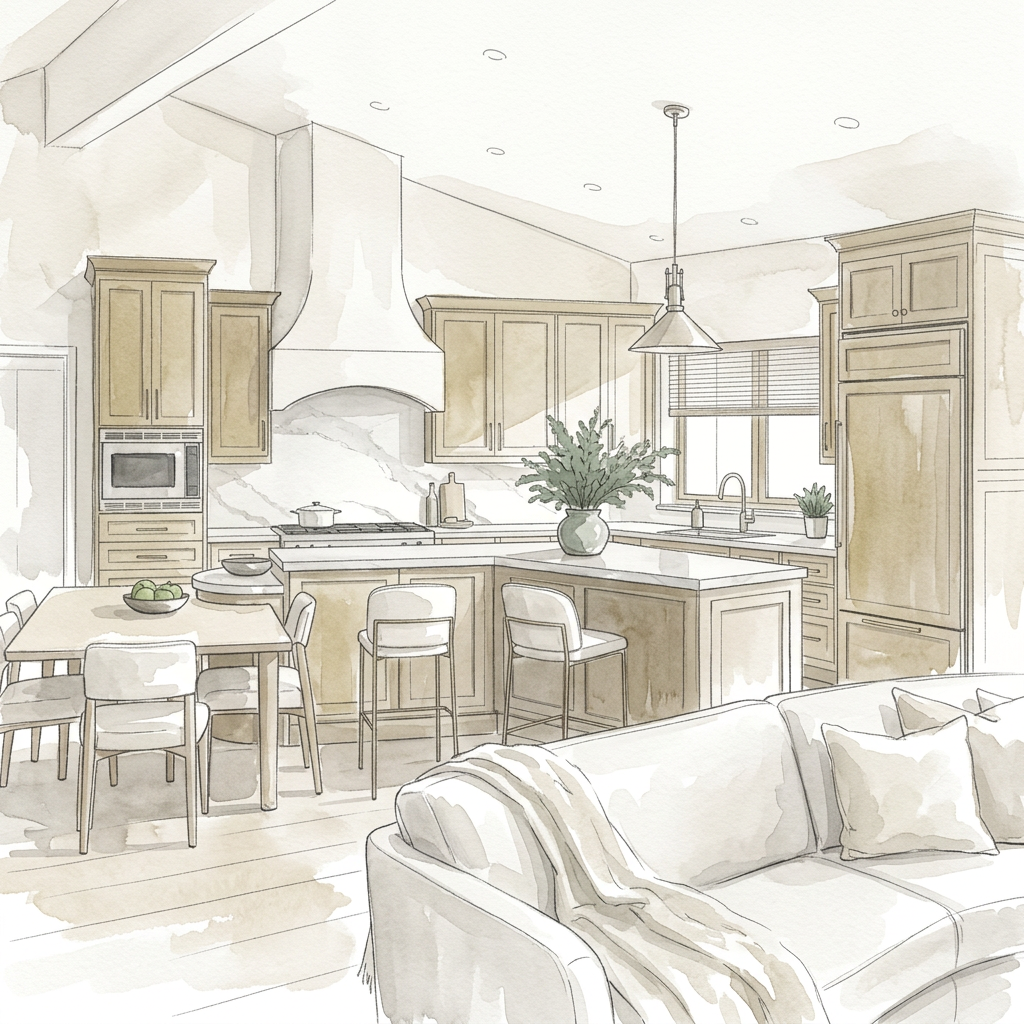
This whole‑home refresh for the Bergmans brought new clarity and continuity to a series of key living spaces, beginning with a full reconfiguration of the kitchen and adjoining family room. The kitchen footprint was redesigned around a more purposeful central island, creating a layout that better supports their daily rhythm. The family room was updated in tandem, allowing both spaces to function as a single, intentional environment with a cleaner flow and a more contemporary architectural presence.
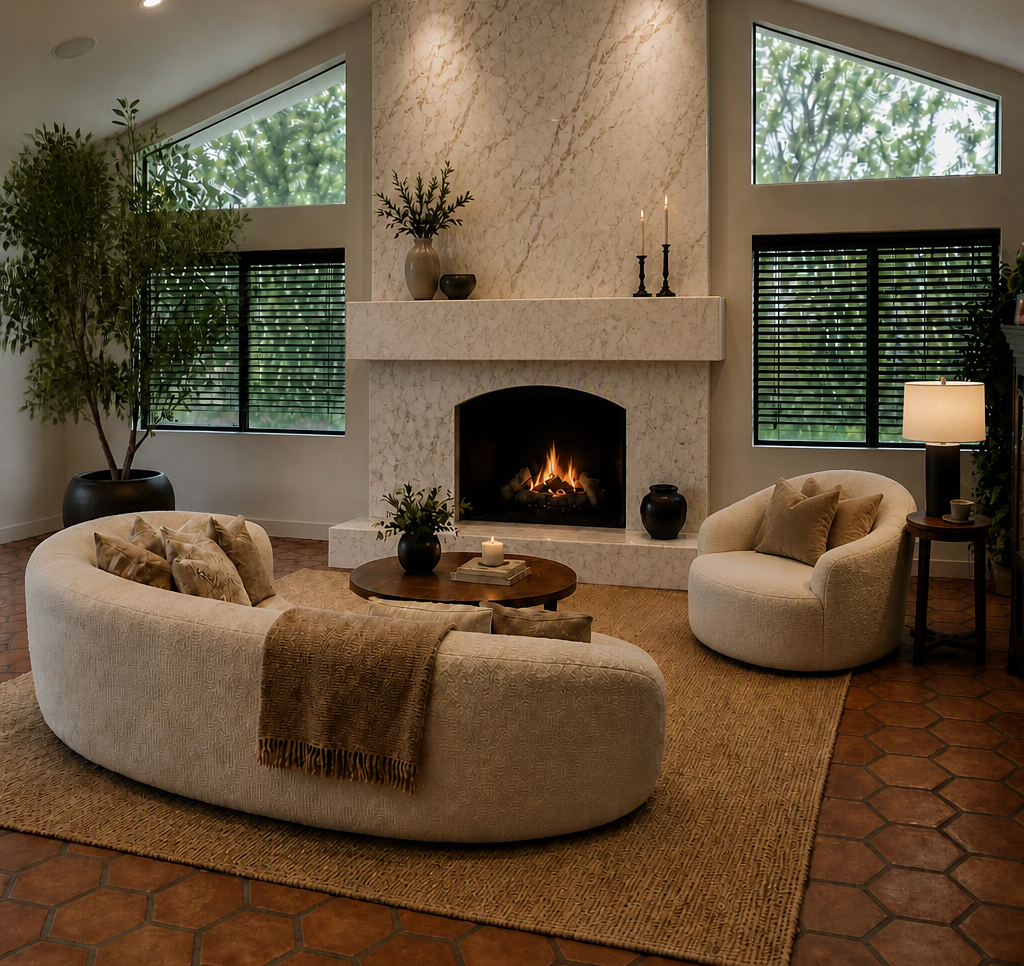
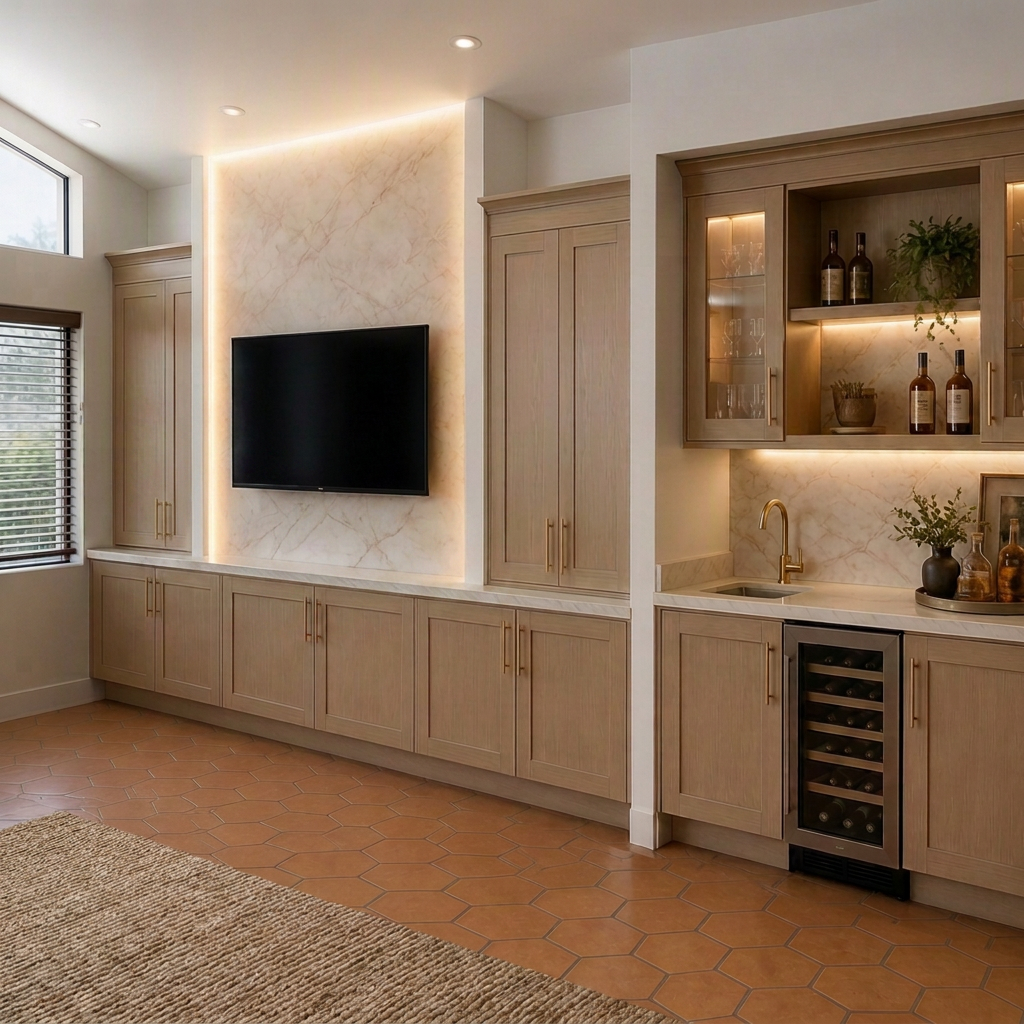
In the separate formal living room, the fireplace and entertainment wall were completely reimagined to introduce stronger architectural definition. These elements were rebuilt to feel more substantial and visually connected to the rest of the home, establishing a cohesive design language even across distinct rooms.
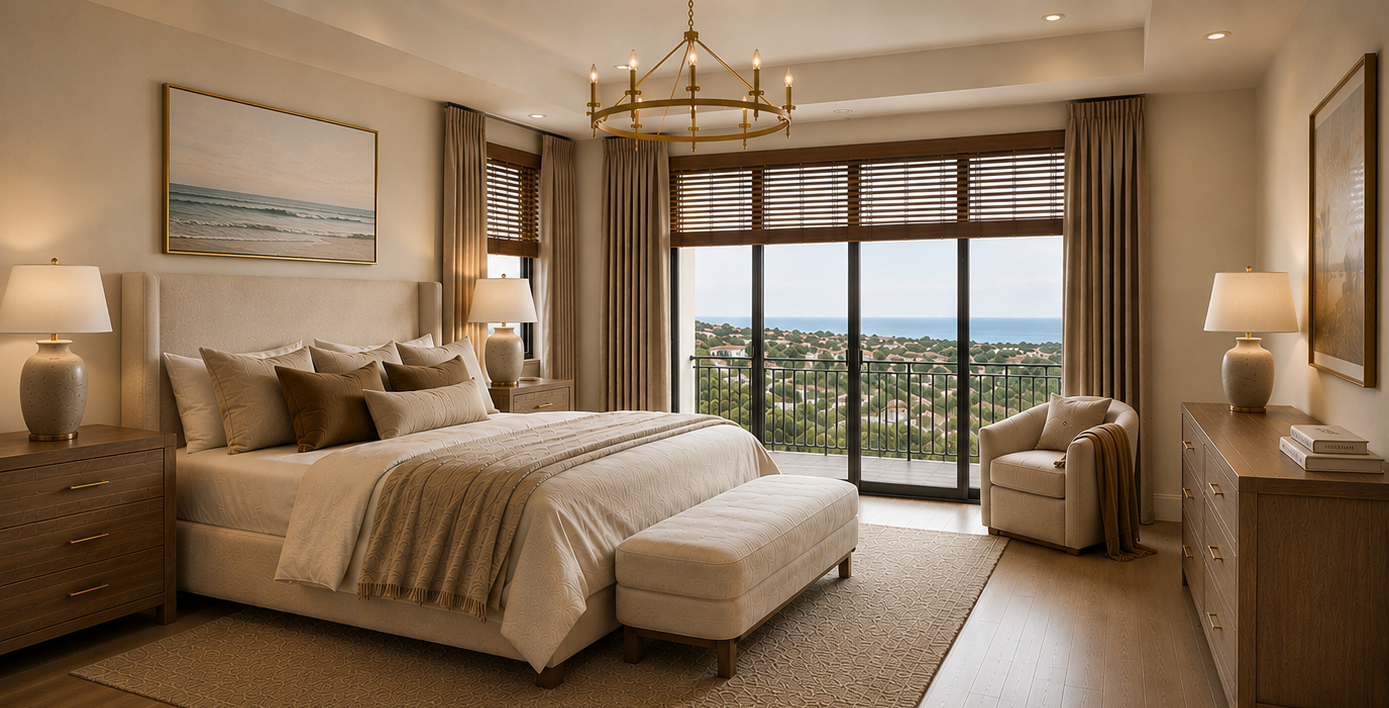
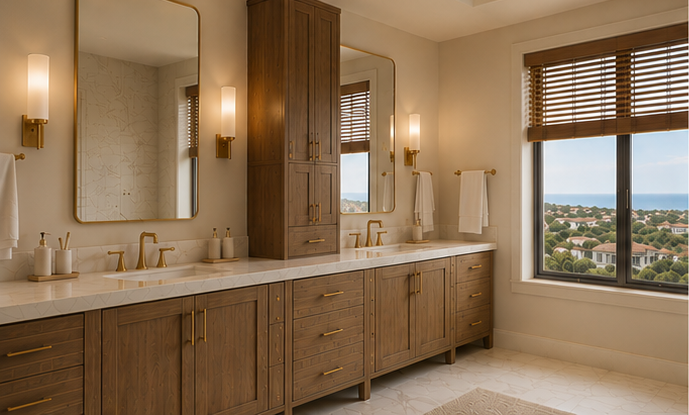
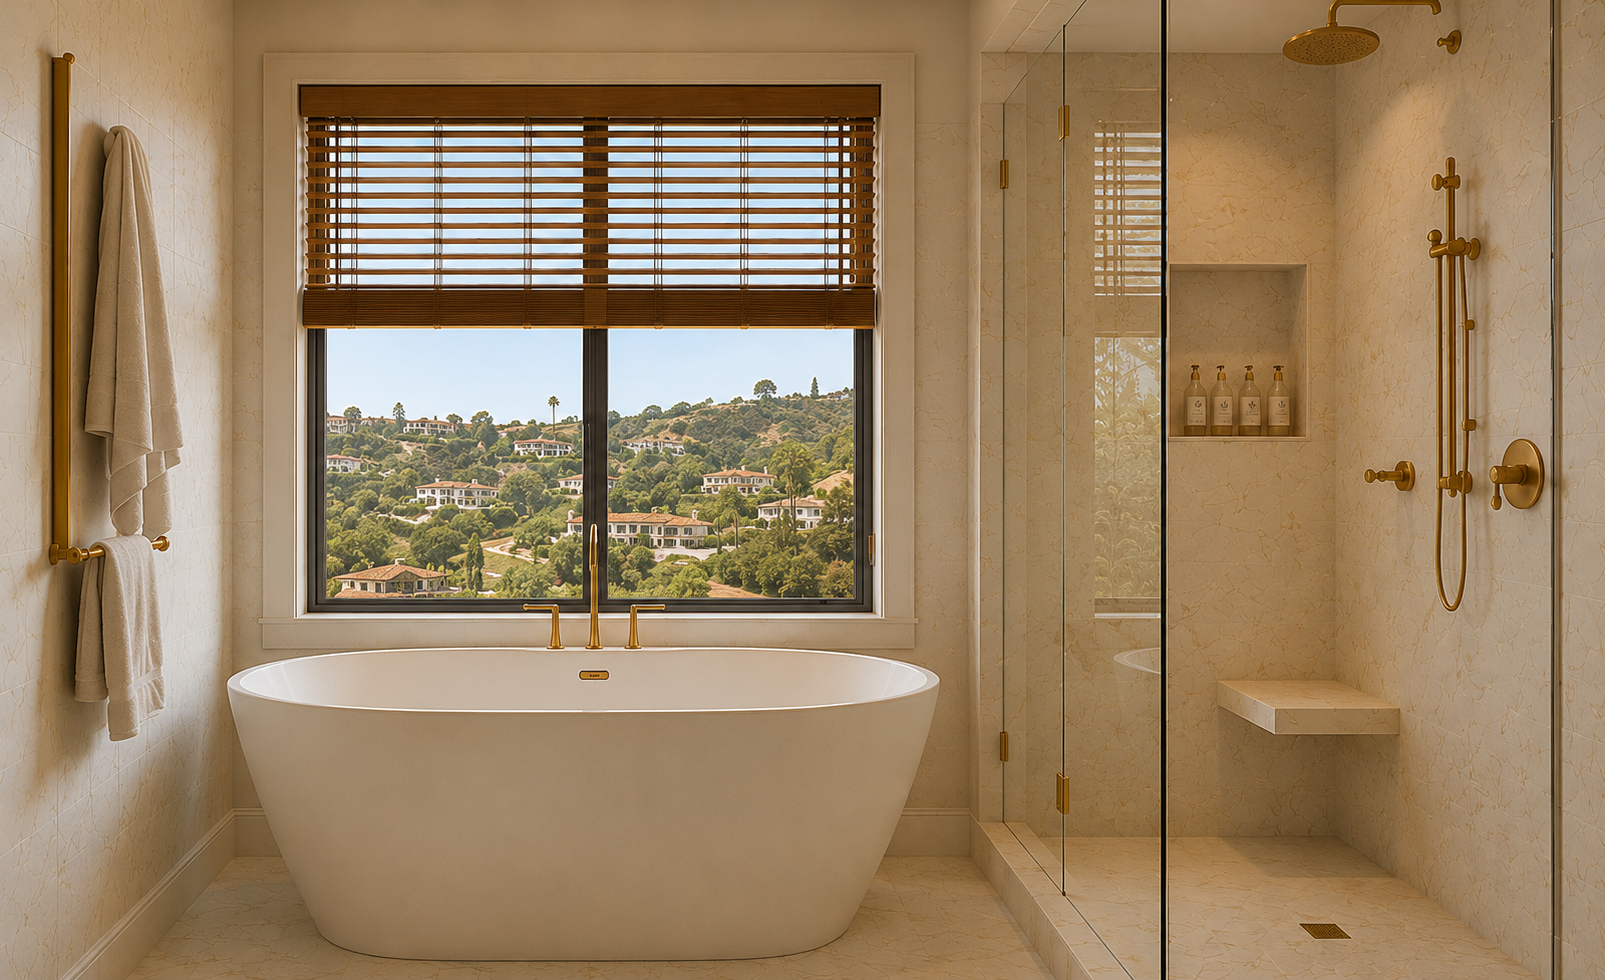
The refresh extended into the primary suite, where the bedroom and bathroom were redesigned to reflect the same elevated aesthetic. Warm finishes, refined detailing, and a more functional layout transformed the suite into a calm, tailored retreat that aligns with the home’s updated character.
With full creative autonomy throughout the project, the renovation progressed seamlessly, resulting in a unified, elevated environment that supports the Bergmans’ lifestyle and expresses a consistent, modern point of view across every space.